GREATER TORONTO AREA • FAST RESPONSE
Commercial interior demolition in Toronto & the GTA
Prepare offices, retail units and tenant spaces for the next fit-out.

GREATER TORONTO AREA • FAST RESPONSE
Prepare offices, retail units and tenant spaces for the next fit-out.
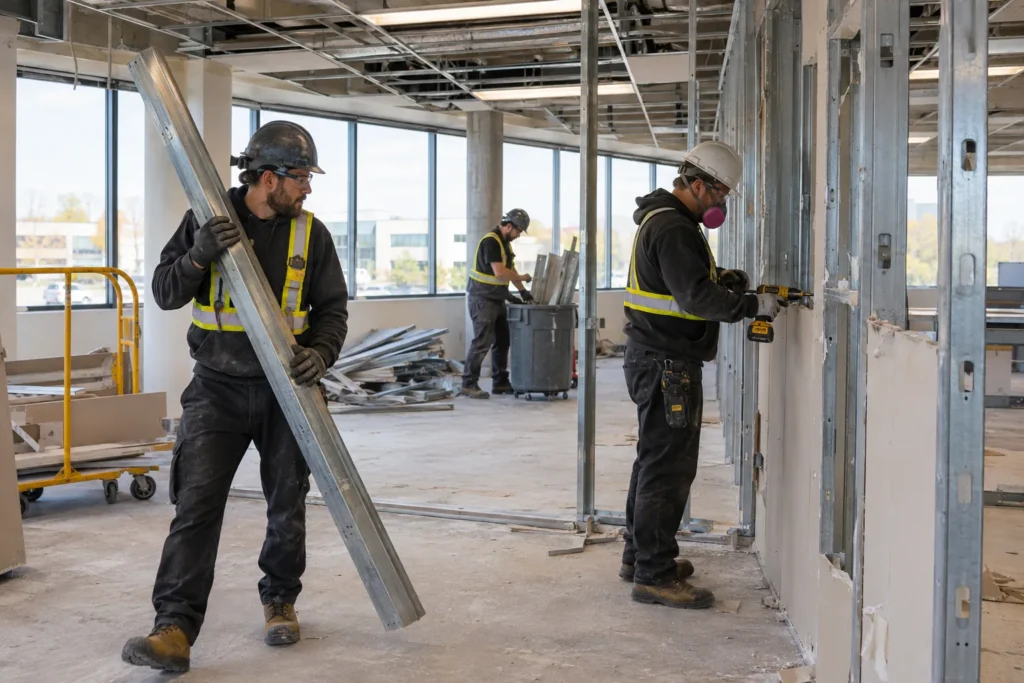
Commercial interior demolition removes the agreed interior finishes, fixtures and nonstructural partitions from an existing business or tenant space. It prepares the unit for a fit-out, layout change or handback condition. Building systems, structure, landlord requirements and neighbouring occupants must be reviewed before the strip out is scheduled.
An office renovation and a retail unit turnover can have different handoff requirements. Some projects preserve perimeter finishes and services; others need a broader interior strip out. The demolition scope should follow the approved plans and lease requirements, with clear responsibility for utilities, fire protection systems, access and disposal.
Confirm the included areas and materials before scheduling. These are common scopes to discuss.
Selected nonstructural office partitions and finishes, with retained building components identified.
Agreed counters, cabinetry, display fixtures, partitions and interior finishes.
Removal matched to incoming fit-out plans and the landlord’s requirements.
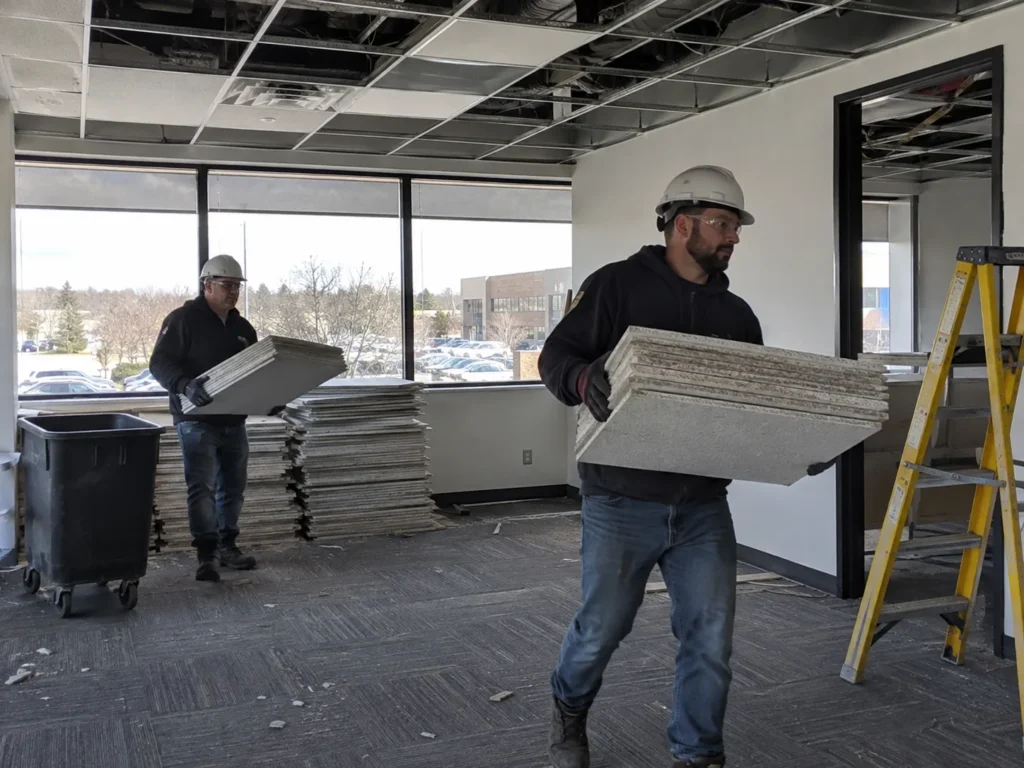
Specified ceiling-grid components and floor coverings, with systems and substrate needs reviewed.
| Material or component | What to confirm |
|---|---|
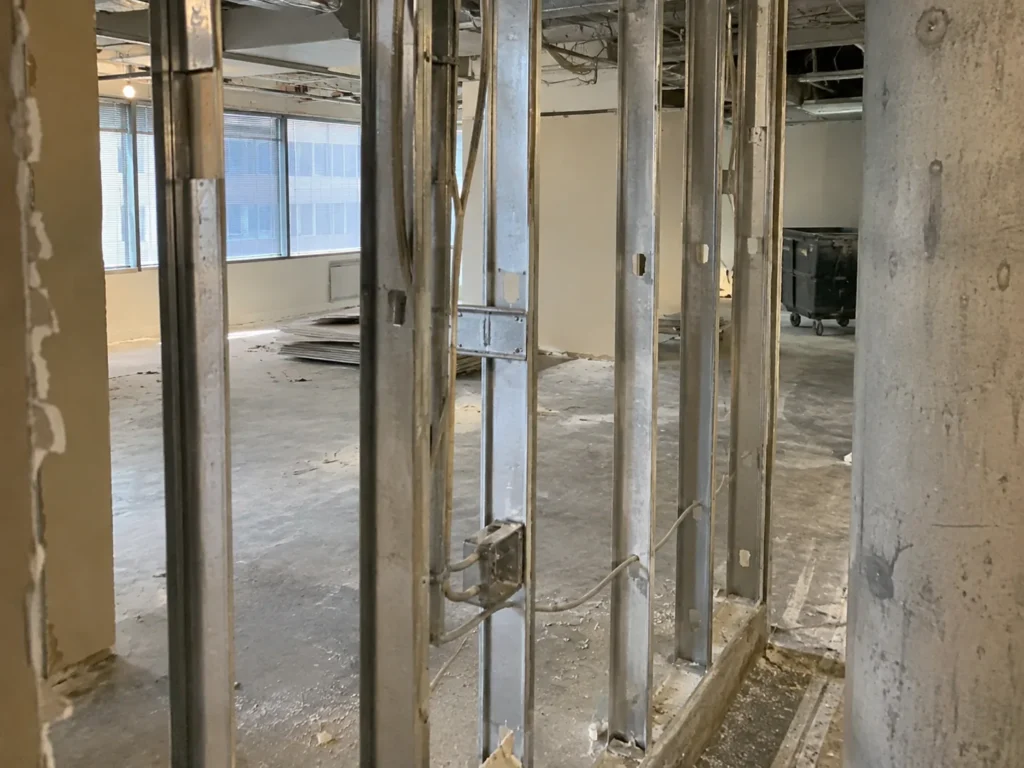
| Drywall and metal-stud partitions | Confirm nonstructural status, retained elements and concealed services. |
| Suspended ceiling finishes | Identify grid and tile scope, and coordinate lighting, HVAC and fire systems separately. |
| Counters and built-in fixtures | Identify connections, salvage requirements and safe loading dimensions. |
| Floor coverings | Clarify coverings, adhesives and final preparation responsibilities for the new fit-out. |
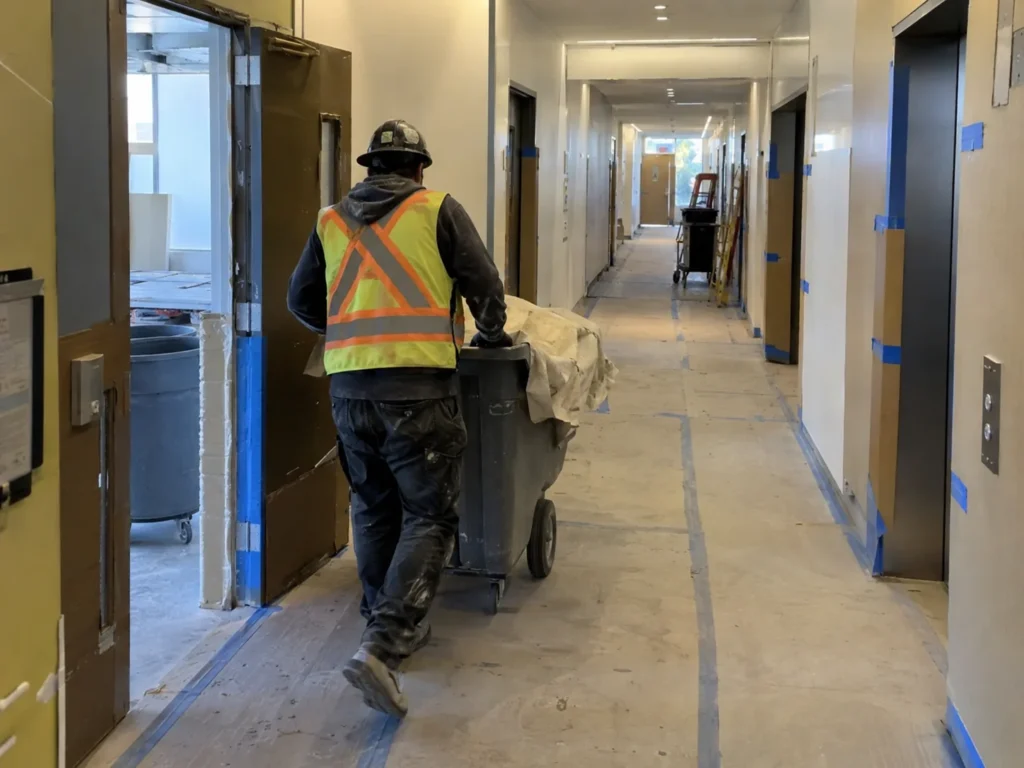
Commercial buildings may have strict working hours, service elevator rules, loading reservations and approved routes for material movement. The plan also needs to account for neighbouring businesses and occupied common areas. Share the building’s requirements early, including site access, documentation, contractor check-in and waste-staging rules. Any proposal for evening, weekend or phased work is subject to availability and building approval.
Lighting, electrical circuits, plumbing, HVAC, alarms and sprinklers can pass through partitions or ceiling spaces scheduled for removal. Qualified trades need to identify and prepare affected systems. A demolition crew should not assume a service is abandoned because it appears unused. Identify retained base-building systems, required isolations and the party responsible for recommissioning or changes.
Confirm the boundaries of the demolition quote. Structural alteration, utility isolation or relocation, hazardous-material handling and specialist remediation are separate matters unless a qualified provider and specific scope have been agreed.
Suspected asbestos-containing materials must be assessed before disturbance. See Ontario’s guidance on asbestos and demolition.
Permit and approval requirements depend on the alteration and the property. Check with your municipality and building management. Toronto provides a building permit guide; other GTA municipalities have their own requirements.
For downtown Toronto offices, loading windows and elevators may determine the removal sequence. In GTA business parks and retail plazas, confirm access to the unit, waste staging and any restrictions on bins or trucks. Share unit drawings and whether other areas remain occupied. A phased strip out needs clear work boundaries and handover dates.
Clarify how removed materials are collected, staged and taken off site. The type and volume of debris, the route out, available loading access and disposal arrangements should be part of the agreed scope. Identify any material intended for reuse before it is removed.
Confirm whether the unit is being delivered as a shell, a partially retained interior or another specified condition. Define remaining partitions, services, adhesive removal and cleanup in writing. Fit-out repairs, new services and finish preparation are separate items unless the quote includes them. Unexpected concealed conditions should be reviewed before additional demolition proceeds.
There is no useful universal price without knowing the removal scope and property conditions. A project-specific quote should account for the following factors.
The size of the work area and overhead access affect labour and handling.
Removal density, materials and built-in components change the workload.
Loading windows, elevators, restricted hours and occupied spaces affect sequencing.
Waste volume, material sorting and the required handback condition affect the quote.
Call (647) 601-5434 for a fast response.
Room conditions, removal details, material handling and the cleared space.
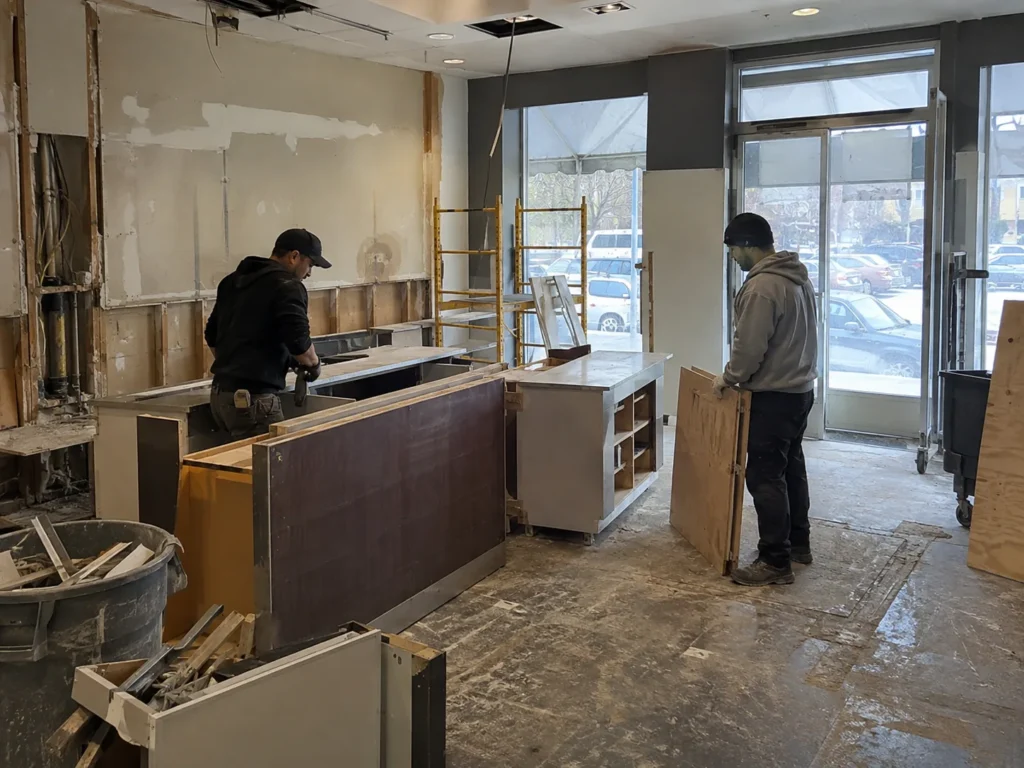
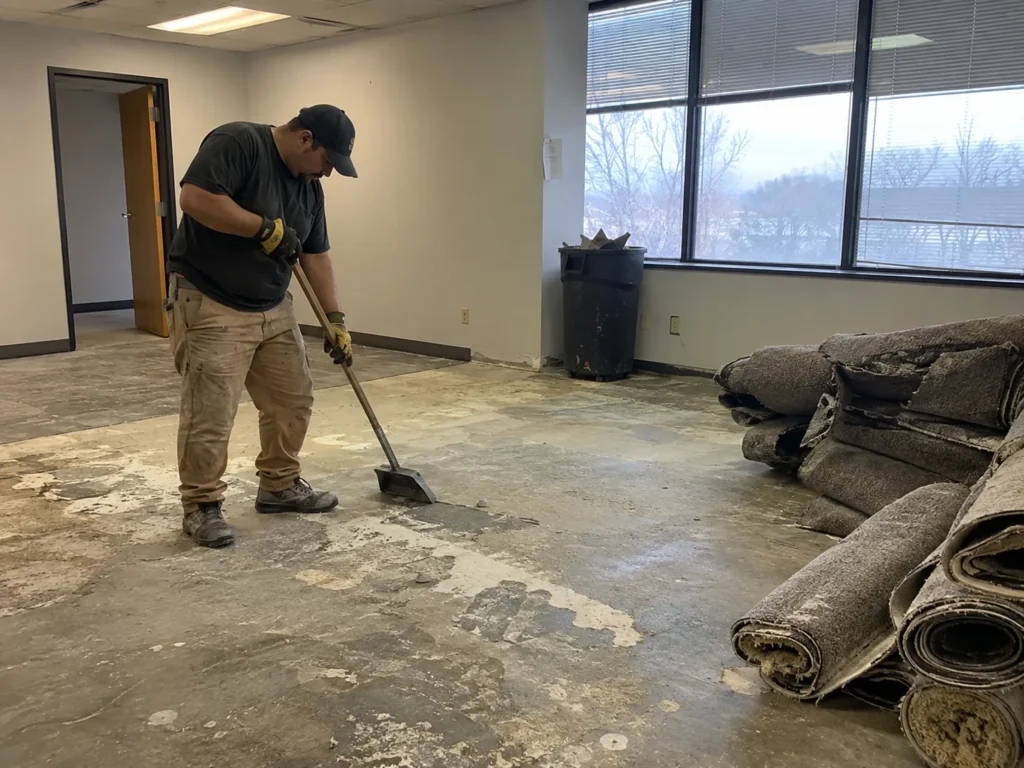
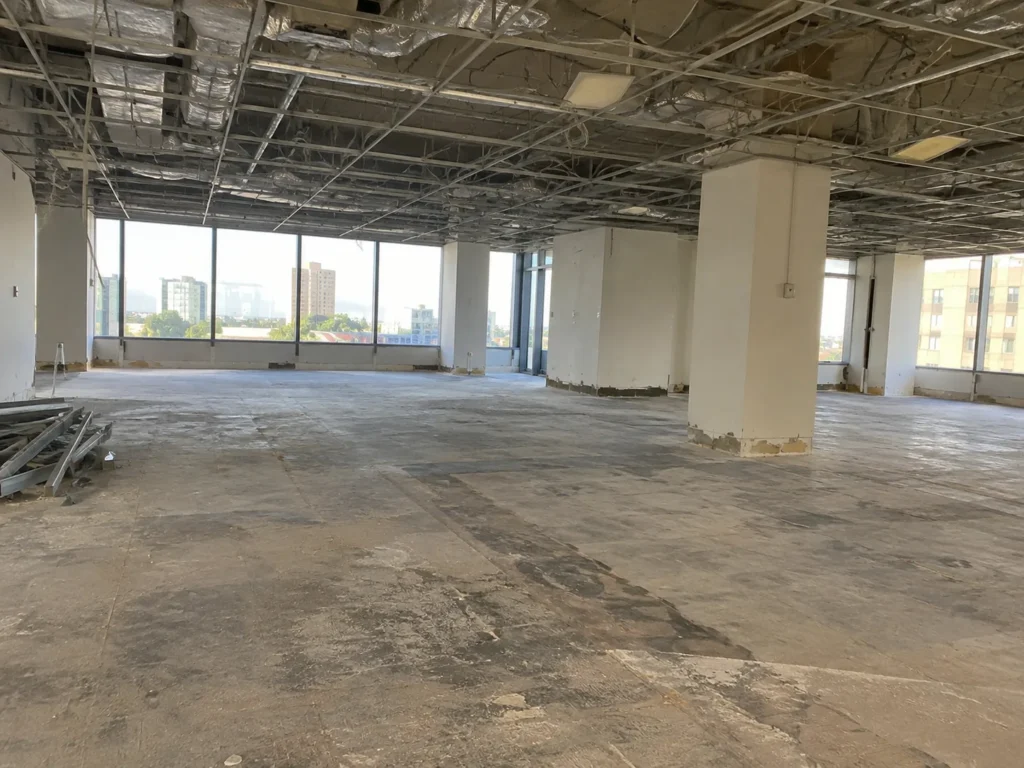
Review these details before confirming your removal scope.
Office and retail interior removal can be discussed within a defined nonstructural scope. Provide drawings, fixture lists, access rules and the required handoff condition.
That depends on the scope, work boundaries, access and system interruptions. Share occupancy needs before scheduling so separation and sequencing can be reviewed.
Ask about current availability and confirm the building allows the proposed hours. Restricted work windows can affect scheduling and pricing.
Building systems need the appropriate qualified trades and approvals. The quote should identify who isolates, removes or relocates each affected service.
The requested shell or handback condition must be defined. Clarify which finishes, partitions, ceiling components and services are removed, and what remains for the landlord or incoming fit-out team.
Discuss your project in Toronto, North York, Scarborough, Etobicoke, Mississauga, Brampton, Vaughan, Richmond Hill, Markham, Pickering, Ajax, Whitby, Oshawa, Oakville, Burlington or Milton. Confirm availability for your address and preferred start window.
Explore GTA service areas, compare interior demolition services, or read our demolition planning FAQs.
LET’S TALK DEMOLITION
Tell us what needs to go, where the property is, and when you want to start. Get a fast response and a clear next step.
Make room for what’s next.
Residential and commercial interior demolition across the Greater Toronto Area.
GTA service areas
About Interior Demolition
Demolition FAQs
Request a quote
Privacy policy
Toronto · Peel · York · Durham · Halton
© 2026 Interior Demolition. All rights reserved.