
(647) 601-5434
Fast response
Services / Areas / About / Get a quote
GREATER TORONTO AREA • FAST RESPONSE
Selective interior demolition in Toronto & the GTA
Targeted removal for the layout you want, with retained areas clearly defined.
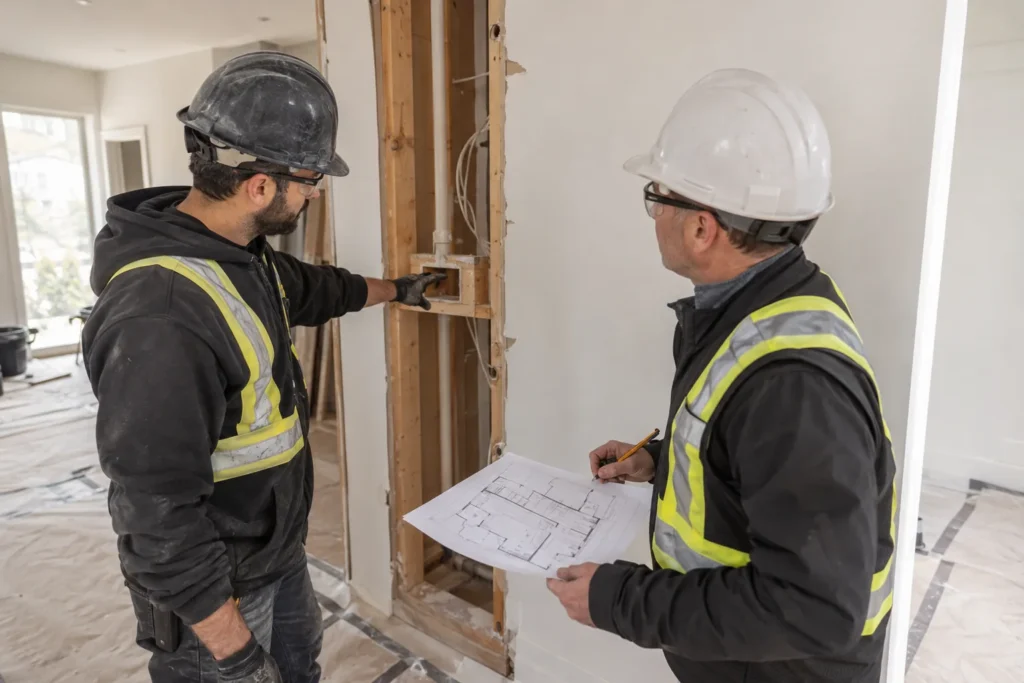
What does selective demolition include?
Selective interior demolition removes specific components of a space while other elements remain. It can include selected drywall, built-ins, ceiling finishes or assessed nonstructural partitions. The removal boundary, retained materials, concealed services and expected handoff condition need to be identified in the scope before work begins.
Selective removal can suit a partial home renovation, a commercial layout change or an update where existing finishes are valuable. It is not simply a smaller full gut. Working beside retained areas needs a clear plan, accurate drawings or marked photos, and coordination with the people responsible for the next stage.
Choose the removal scope that fits your renovation
Confirm the included areas and materials before scheduling. These are common scopes to discuss.
Defined wall-finish removal
Selected drywall or other finishes opened to an agreed boundary and depth.
Nonstructural partition removal
Assessed and approved interior partition scope, with utilities and retained components identified.
Built-in and fixture removal
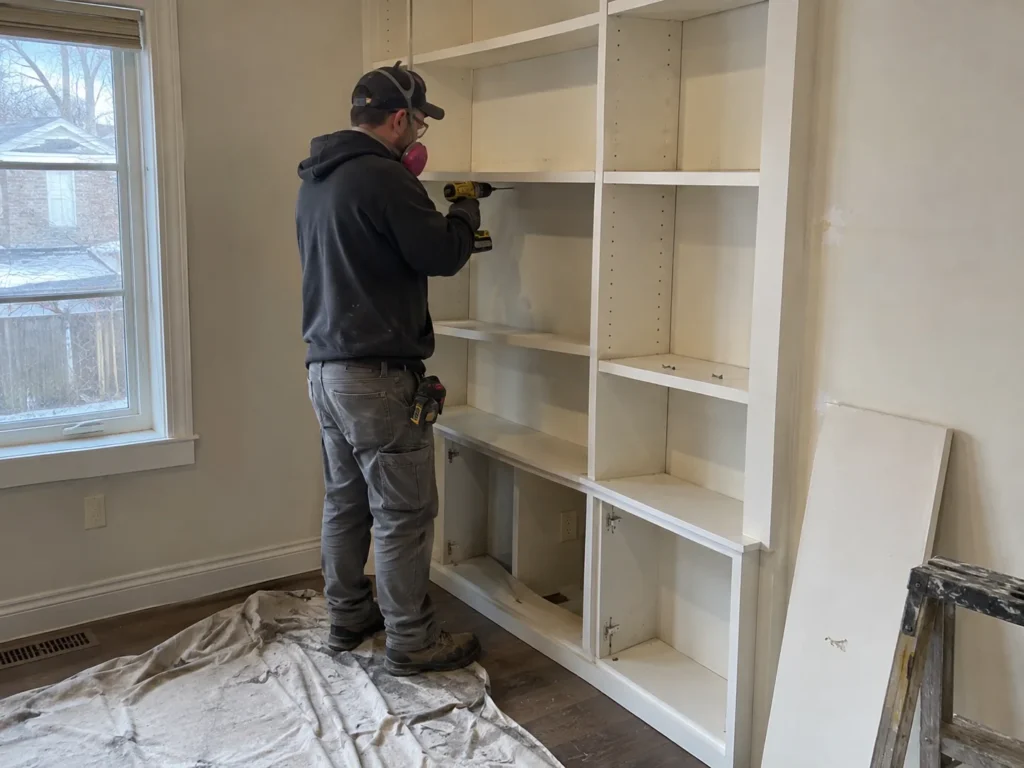
Selected cabinetry, trim, shelving or other disconnected interior elements.
Localised ceiling and floor removal
Specified finish areas removed to the condition required for the planned renovation.
Materials, removal depth and what remains
| Material or component | What to confirm |
|---|---|
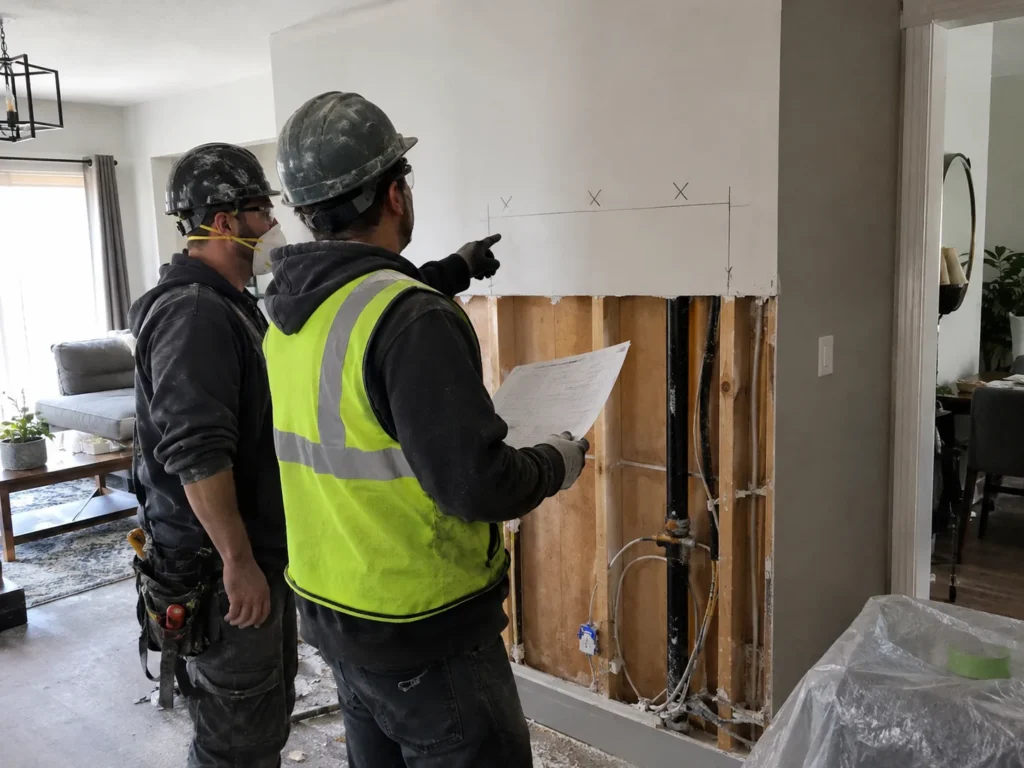
| Drywall and backing | Mark start and stop points and the backing or framing that should remain. |
| Cabinetry and trim | Identify retain, salvage and disposal items before tools are used. |
| Partitions | Assessment and approvals determine whether and how the proposed removal can proceed. |
| Ceiling and floor finishes | Define layers, neighbouring finishes and the handoff condition. |
Mark the boundary before opening the space
Plans and marked photographs help show exactly what comes out. Review adjoining walls, ceilings, floors and services as well as the target area. Identify work-zone protection, the debris route and any areas that must remain accessible. In occupied buildings, the removal sequence should account for people using the spaces that remain. Clarify who can approve a change if the existing construction differs from the plan.
A wall’s appearance does not establish its structural role
A small partition can contain services or form part of a structural arrangement. Do not assume a wall is safe to remove because it is thin or runs in a particular direction. The proposed alteration must be assessed, and structural changes need appropriate design and approval. Our interior removal discussion starts from an established scope, not an unverified assumption about the building.
What needs separate assessment or coordination?
Confirm the boundaries of the demolition quote. Structural alteration, utility isolation or relocation, hazardous-material handling and specialist remediation are separate matters unless a qualified provider and specific scope have been agreed.
Suspected asbestos-containing materials must be assessed before disturbance. See Ontario’s guidance on asbestos and demolition.
Permit and approval requirements depend on the alteration and the property. Check with your municipality and building management. Toronto provides a building permit guide; other GTA municipalities have their own requirements.
Access, protection and GTA building requirements
A selective project can leave most of a home or business intact, but material still needs a safe route out. Identify finished surfaces along that route, shared access, work hours and any utility interruptions. Condo and commercial management requirements should be shared early. If a trade needs an opening for access, confirm the dimensions and what is meant to remain.
Debris removal, cleanup and handoff
Clarify how removed materials are collected, staged and taken off site. The type and volume of debris, the route out, available loading access and disposal arrangements should be part of the agreed scope. Identify any material intended for reuse before it is removed.
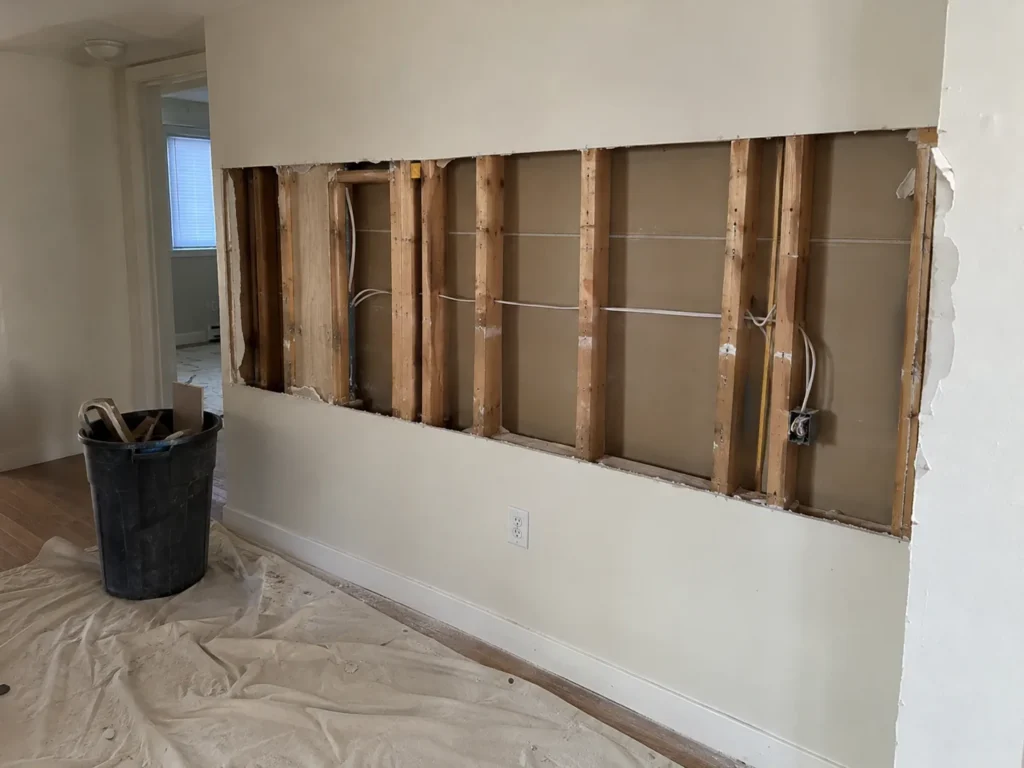
Define whether the next trade needs exposed studs, retained backing, a localised opening or removal to a substrate. Fine finish restoration, structural alteration, service relocation and new construction are separate items unless agreed. Hidden conditions can change what is practical to retain; review those findings before extending the removal boundary.
How much does selective demolition cost?
There is no useful universal price without knowing the removal scope and property conditions. A project-specific quote should account for the following factors.
Precision and retained finishes
Working close to surfaces that remain can require more controlled handling.
Removal boundary and materials
The opening size, finish type and number of layers affect effort.
Services and sequencing
Utility preparation, occupied areas and trade coordination affect scheduling.
Protection and debris route
Setup, access restrictions and waste handling are part of the plan.
How the demolition is planned
- Share the project. Send the property location, photos, removal list and target timing.
- Review the conditions. Clarify access, retained areas, assessments, approvals and utility responsibilities.
- Agree on the scope. Confirm removal depth, protection, debris handling and the handoff condition.
- Confirm site readiness. Complete the required preparation and building arrangements before scheduling.
- Review the handoff. Identify any unexpected conditions and the work the next trade needs to complete.
What to send for your quote
- Drawings or clearly marked photos
- Removal dimensions and depth
- A list of surfaces and fixtures that remain
- Structural assessment or approvals where relevant
- Known services in the work area
- The next trade’s handoff requirements
Call (647) 601-5434 for a fast response.
Selective Demolition gallery
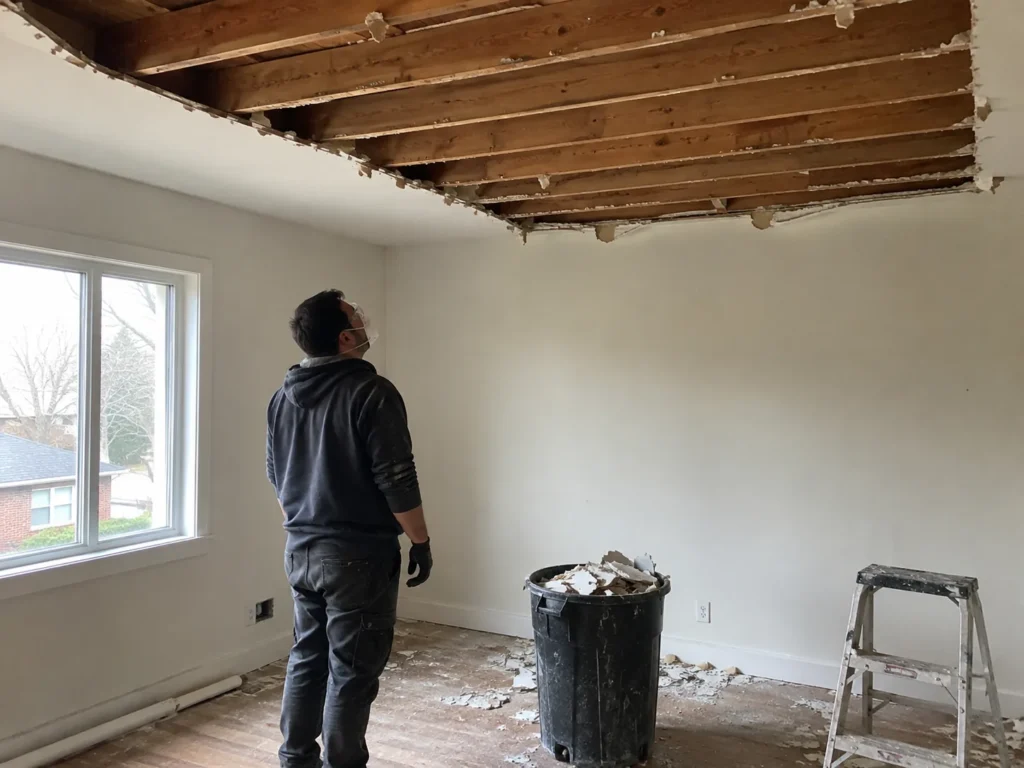
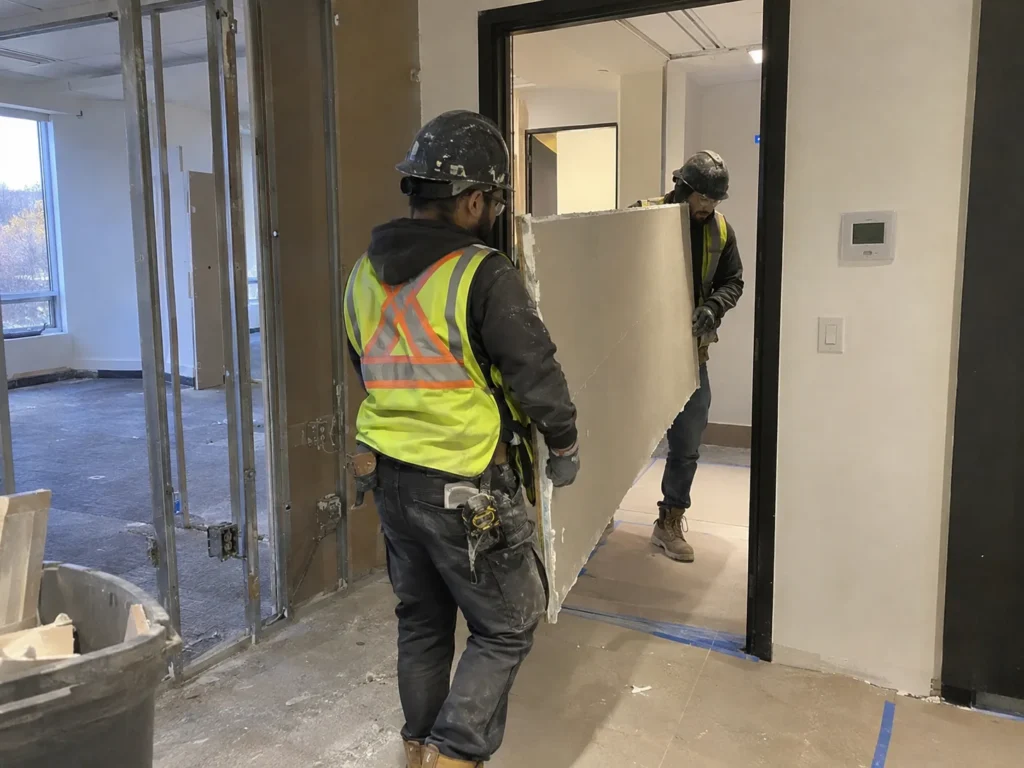
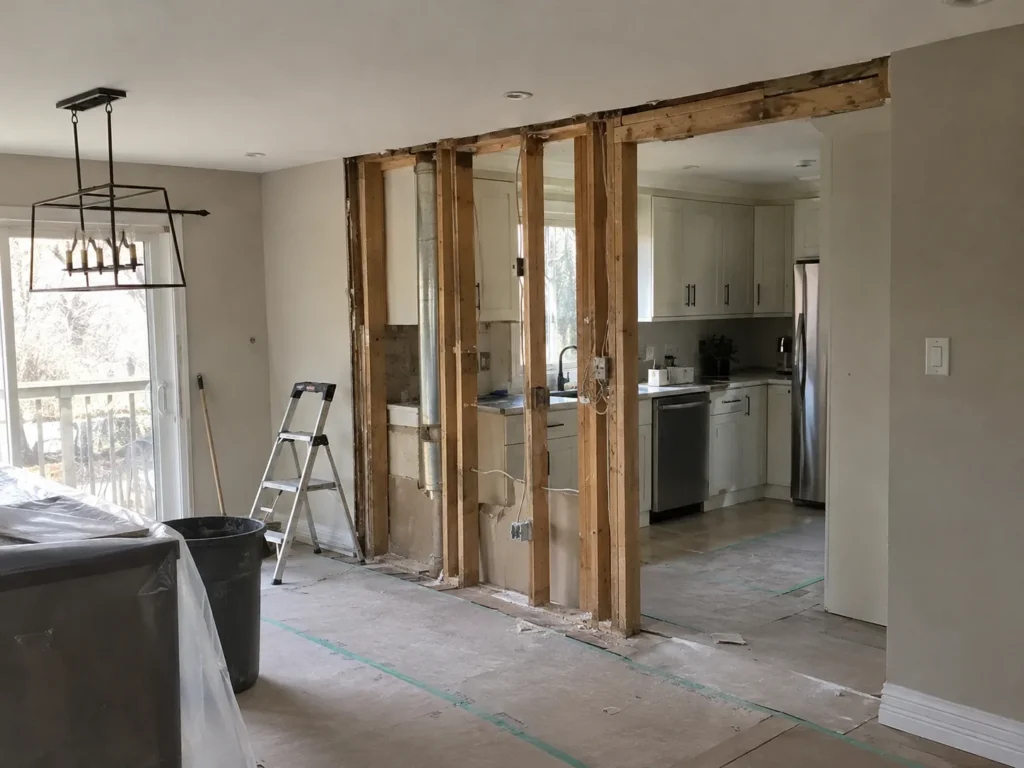
Room conditions, removal details, material handling and the cleared space.
Frequently asked questions
Review these details before confirming your removal scope.
What is the difference between selective demolition and a full gut?
Selective demolition removes specified components while other parts of the interior remain. A full gut covers a broader set of finishes. Both still need clear limits and separate review of structure, services and hazardous materials.
Can you remove a non-load-bearing wall?
An assessed and approved nonstructural scope can be discussed. Confirm concealed services and the finishes affected before scheduling.
Can the rest of the room stay finished?
Retained finishes can be identified in the scope. Their condition, proximity to removal and the access route need review; retention should not be assumed without that assessment.
What if hidden services are discovered?
The finding needs to be reviewed before removal continues in that area. The appropriate trade should identify and prepare affected services, and any scope change should be agreed.
Do you repair the opening after demolition?
Finish restoration and new construction are separate tasks unless included in a specific agreement. Confirm the condition expected by the contractor who follows.
Serving Toronto and the Greater Toronto Area
Discuss your project in Toronto, North York, Scarborough, Etobicoke, Mississauga, Brampton, Vaughan, Richmond Hill, Markham, Pickering, Ajax, Whitby, Oshawa, Oakville, Burlington or Milton. Confirm availability for your address and preferred start window.
Explore GTA service areas, compare interior demolition services, or read our demolition planning FAQs.
LET’S TALK DEMOLITION
Your renovation starts with a clear plan.
Tell us what needs to go, where the property is, and when you want to start. Get a fast response and a clear next step.
INTERIOR DEMOLITION
Make room for what’s next.
Residential and commercial interior demolition across the Greater Toronto Area.
Plan your project
GTA service areas
About Interior Demolition
Demolition FAQs
Request a quote
Privacy policy
Toronto · Peel · York · Durham · Halton
© 2026 Interior Demolition. All rights reserved.