GREATER TORONTO AREA • FAST RESPONSE
Kitchen demolition in Toronto & the GTA
Remove the old kitchen with a clear plan for the new layout.

GREATER TORONTO AREA • FAST RESPONSE
Remove the old kitchen with a clear plan for the new layout.
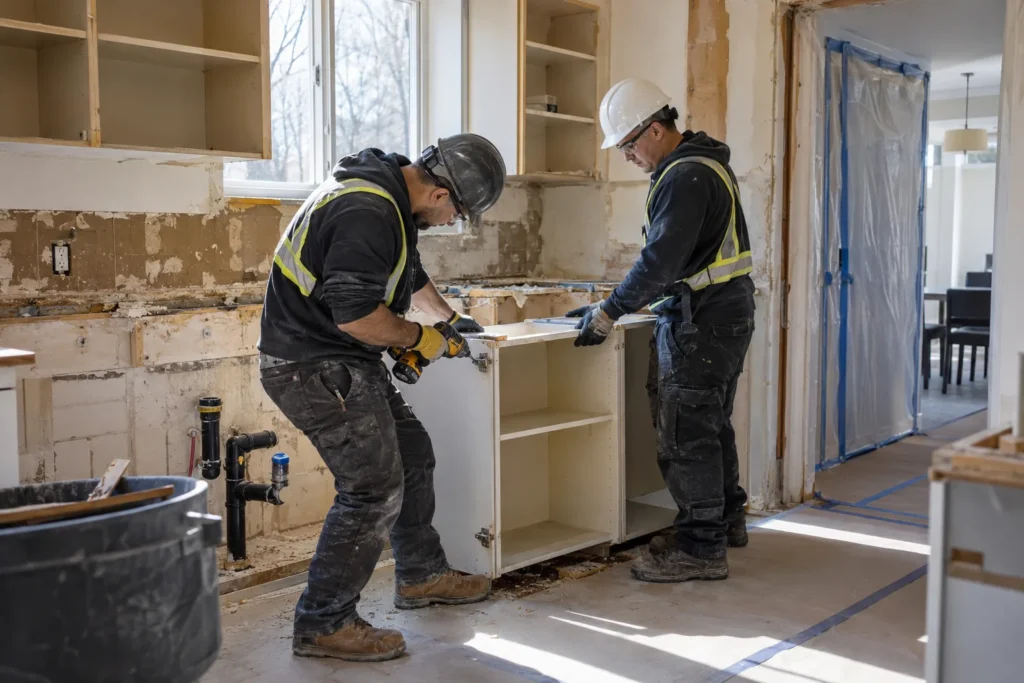
Kitchen demolition removes the cabinets, counters, backsplash, flooring and other finishes included in a kitchen renovation plan. It may be a limited cabinet removal or a fuller room strip out. Appliance handling, utility disconnections, wall changes, retained surfaces and the condition expected by the installer should be confirmed before removal.
A kitchen is a compact space with several connected services. The new cabinet plan may change what needs to be opened, while retained flooring or neighbouring rooms limit the removal area. Tell us whether you are replacing finishes in the same layout or changing the room, and share the designer’s or installer’s requirements.
Confirm the included areas and materials before scheduling. These are common scopes to discuss.
Selected upper and base cabinets, with disposal or salvage requirements identified.
Agreed countertop sections, with material, size and access considered.
Specified wall tile, backing and other finishes, with retained wall areas marked.
A defined removal scope covering floors, selected wall finishes and approved nonstructural changes.
| Material or component | What to confirm |
|---|---|
| Wood and manufactured cabinets | State whether units are to be salvaged. Condition and installation affect recovery. |
| Laminate, stone or other counters | Weight, size and safe handling affect the removal plan. |
| Backsplash tile and backing | Clarify whether tile only or the associated backing is removed. |
| Floor coverings and layers | Define the stop point and who handles adhesive removal, repair or levelling. |
Sinks, dishwashers, ranges and cabinet lighting may connect to water, drains, electricity or gas. Identify which appliances remain and which qualified trade will disconnect and make each affected service safe. Do not treat an appliance as disconnected because it is switched off. Share any changes to sink or cooking positions so the demolition scope can match the service work.
Retained floors, window trim, appliances and cabinets need to be named before work begins. If you want cabinetry or fixtures salvaged, say so at the quote stage. Careful recovery can require more handling, and reuse depends on the item’s condition and installation. Removing a backsplash may affect its backing, so discuss the surface your tile installer expects.
Confirm the boundaries of the demolition quote. Structural alteration, utility isolation or relocation, hazardous-material handling and specialist remediation are separate matters unless a qualified provider and specific scope have been agreed.
Suspected asbestos-containing materials must be assessed before disturbance. See Ontario’s guidance on asbestos and demolition.
Permit and approval requirements depend on the alteration and the property. Check with your municipality and building management. Toronto provides a building permit guide; other GTA municipalities have their own requirements.
In a house, identify door widths, stairs and the route for larger cabinet or counter pieces. In a condo, confirm elevator bookings and rules for appliance movement. Tell us whether the kitchen remains in use before demolition and whether neighbouring areas will stay occupied. Empty cabinets and arrange an alternative place for daily food preparation before the work starts.
Clarify how removed materials are collected, staged and taken off site. The type and volume of debris, the route out, available loading access and disposal arrangements should be part of the agreed scope. Identify any material intended for reuse before it is removed.
Your installer may need retained drywall, exposed studs, an existing floor or a stripped substrate. Confirm the required condition in the quote. Hidden leaks, damaged backing or additional layers can be discovered after removal. Cabinet installation, plumbing relocation, electrical changes, wall repairs and new finishes belong to the rebuild scope unless separately agreed.
There is no useful universal price without knowing the removal scope and property conditions. A project-specific quote should account for the following factors.
The number of units, counter material and salvage requests affect handling.
Tile coverage, backing and existing floor layers affect removal time.
Stairs, condo elevators and the size of removed pieces influence logistics.
A cabinet-only removal differs from a full room strip out and its debris volume.
Call (647) 601-5434 for a fast response.
Room conditions, removal details, material handling and the cleared space.
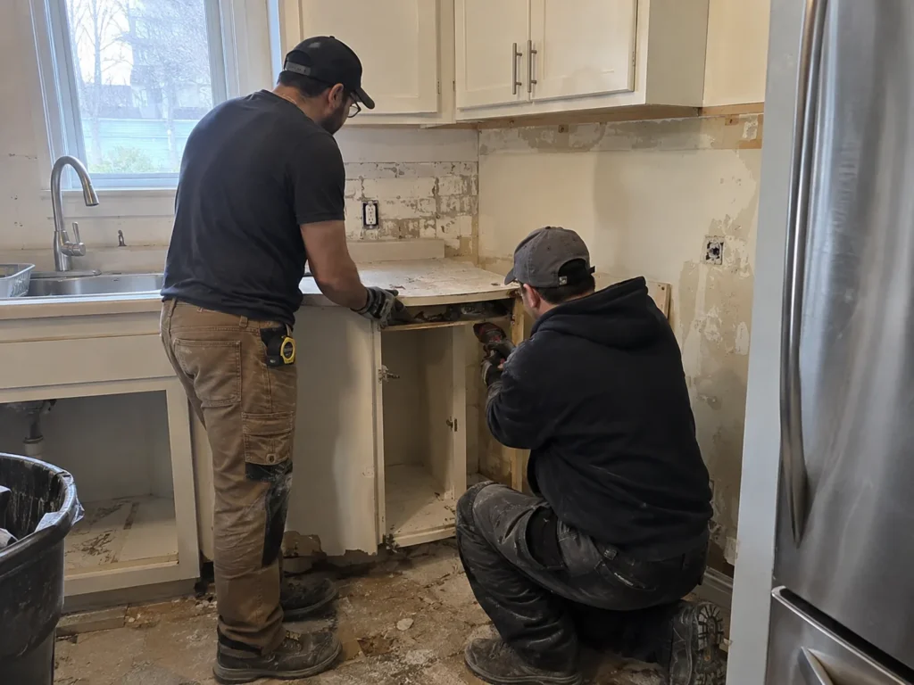
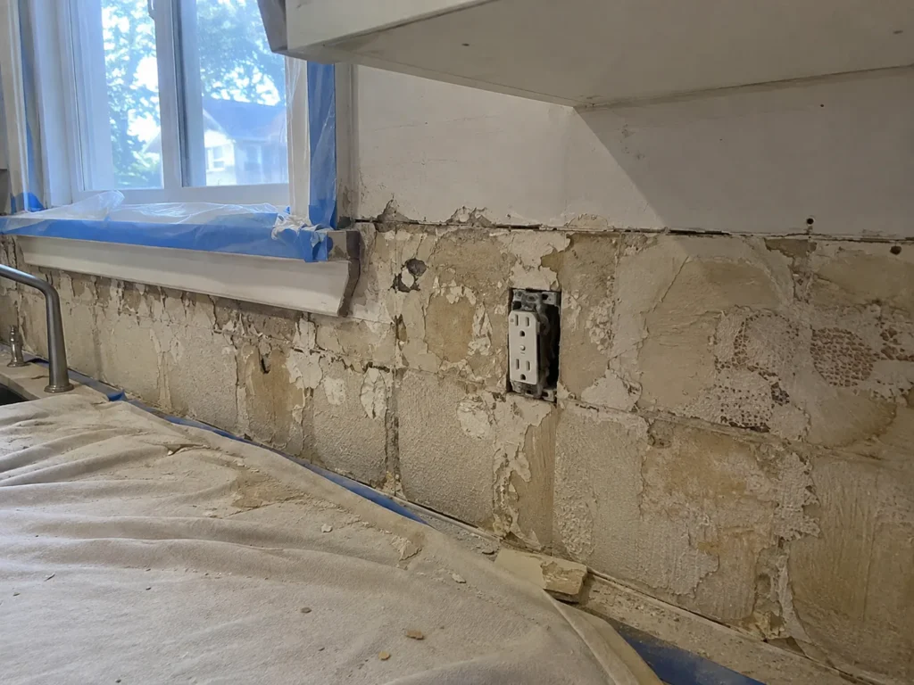
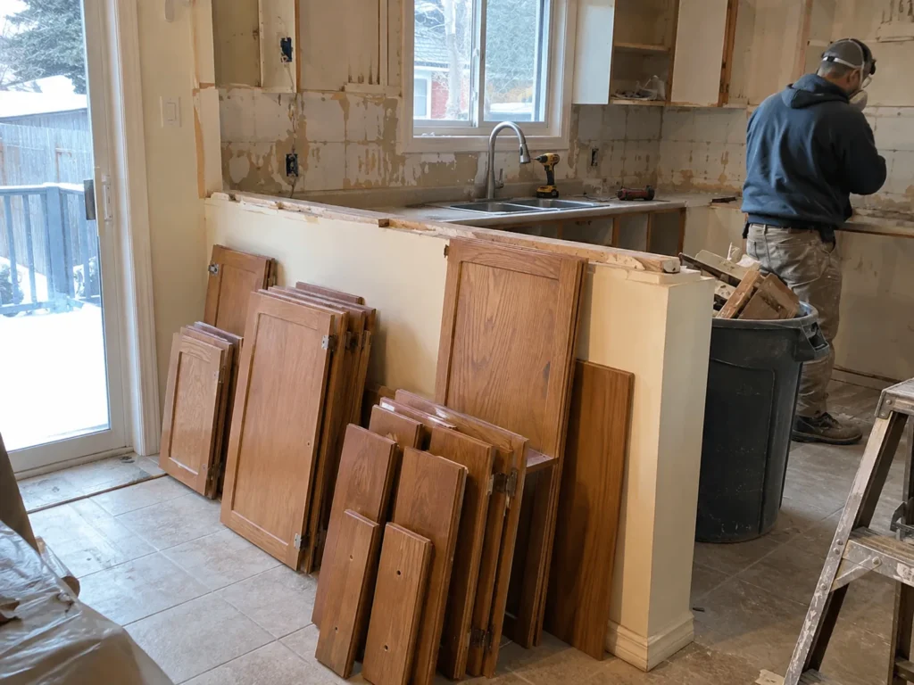
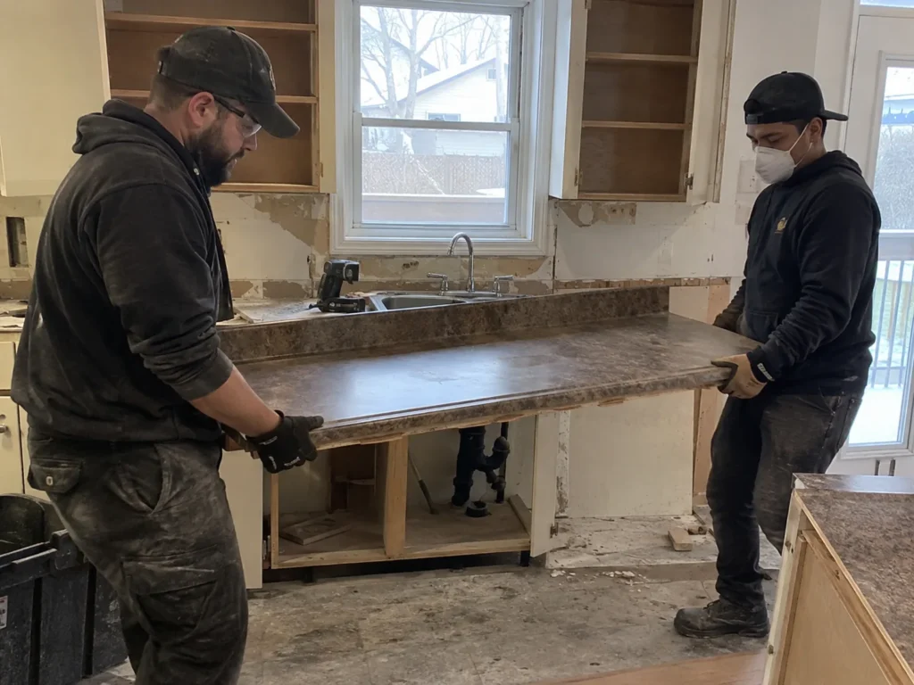
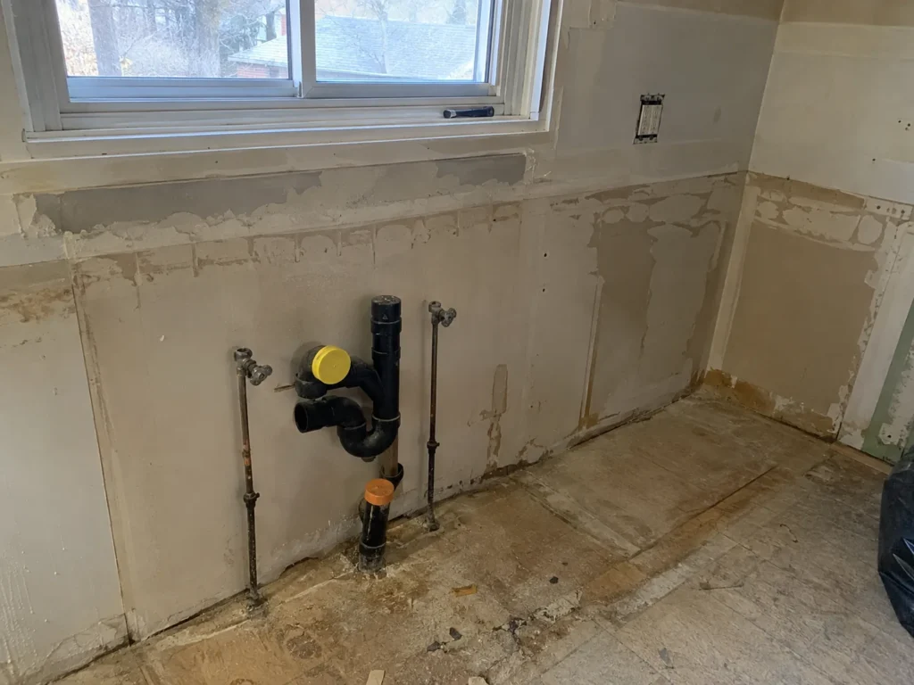
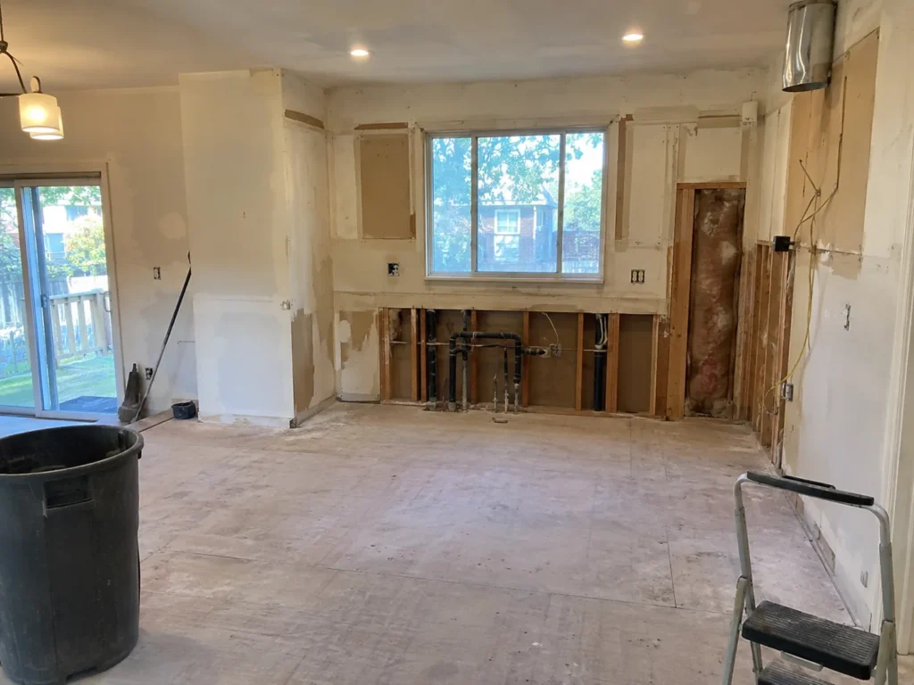
Review these details before confirming your removal scope.
A limited removal scope can be discussed. Identify the backsplash, flooring and wall finishes that remain, and clarify connected services and appliance handling.
Tell us before quoting. Careful removal is different from disposal demolition. Reuse depends on condition, construction and how the cabinets are fixed together and to the wall.
Do not assume it does. The scope should identify who disconnects plumbing, gas and electrical services and who moves or stores each appliance.
Tile and backing are often bonded together. The removal depth and expected wall condition should be agreed, with any repairs assigned to the appropriate trade.
A proposed wall change needs its structural status and service connections assessed first. Approved nonstructural removal can be reviewed. Structural changes and supports require the appropriate professionals and approvals.
Discuss your project in Toronto, North York, Scarborough, Etobicoke, Mississauga, Brampton, Vaughan, Richmond Hill, Markham, Pickering, Ajax, Whitby, Oshawa, Oakville, Burlington or Milton. Confirm availability for your address and preferred start window.
Explore GTA service areas, compare interior demolition services, or read our demolition planning FAQs.
LET’S TALK DEMOLITION
Tell us what needs to go, where the property is, and when you want to start. Get a fast response and a clear next step.
Make room for what’s next.
Residential and commercial interior demolition across the Greater Toronto Area.
GTA service areas
About Interior Demolition
Demolition FAQs
Request a quote
Privacy policy
Toronto · Peel · York · Durham · Halton
© 2026 Interior Demolition. All rights reserved.